


Unit Information
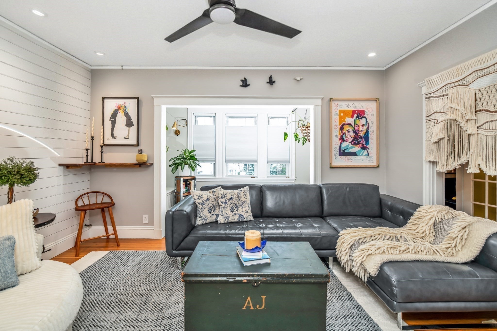
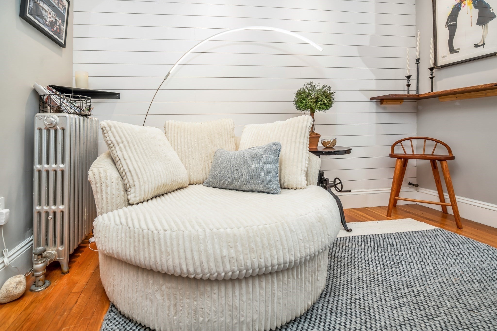
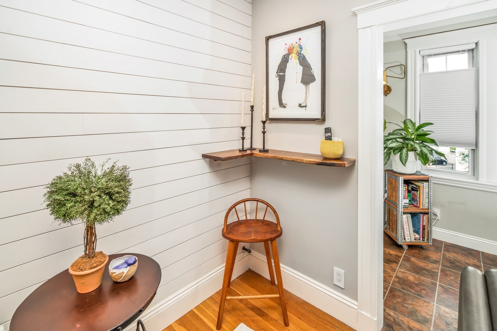
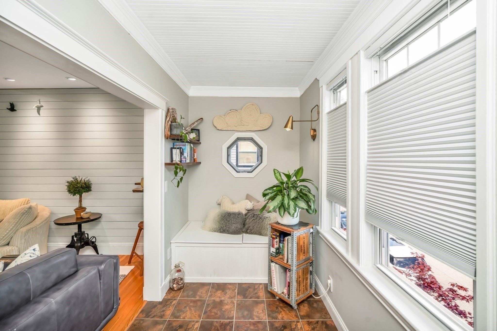
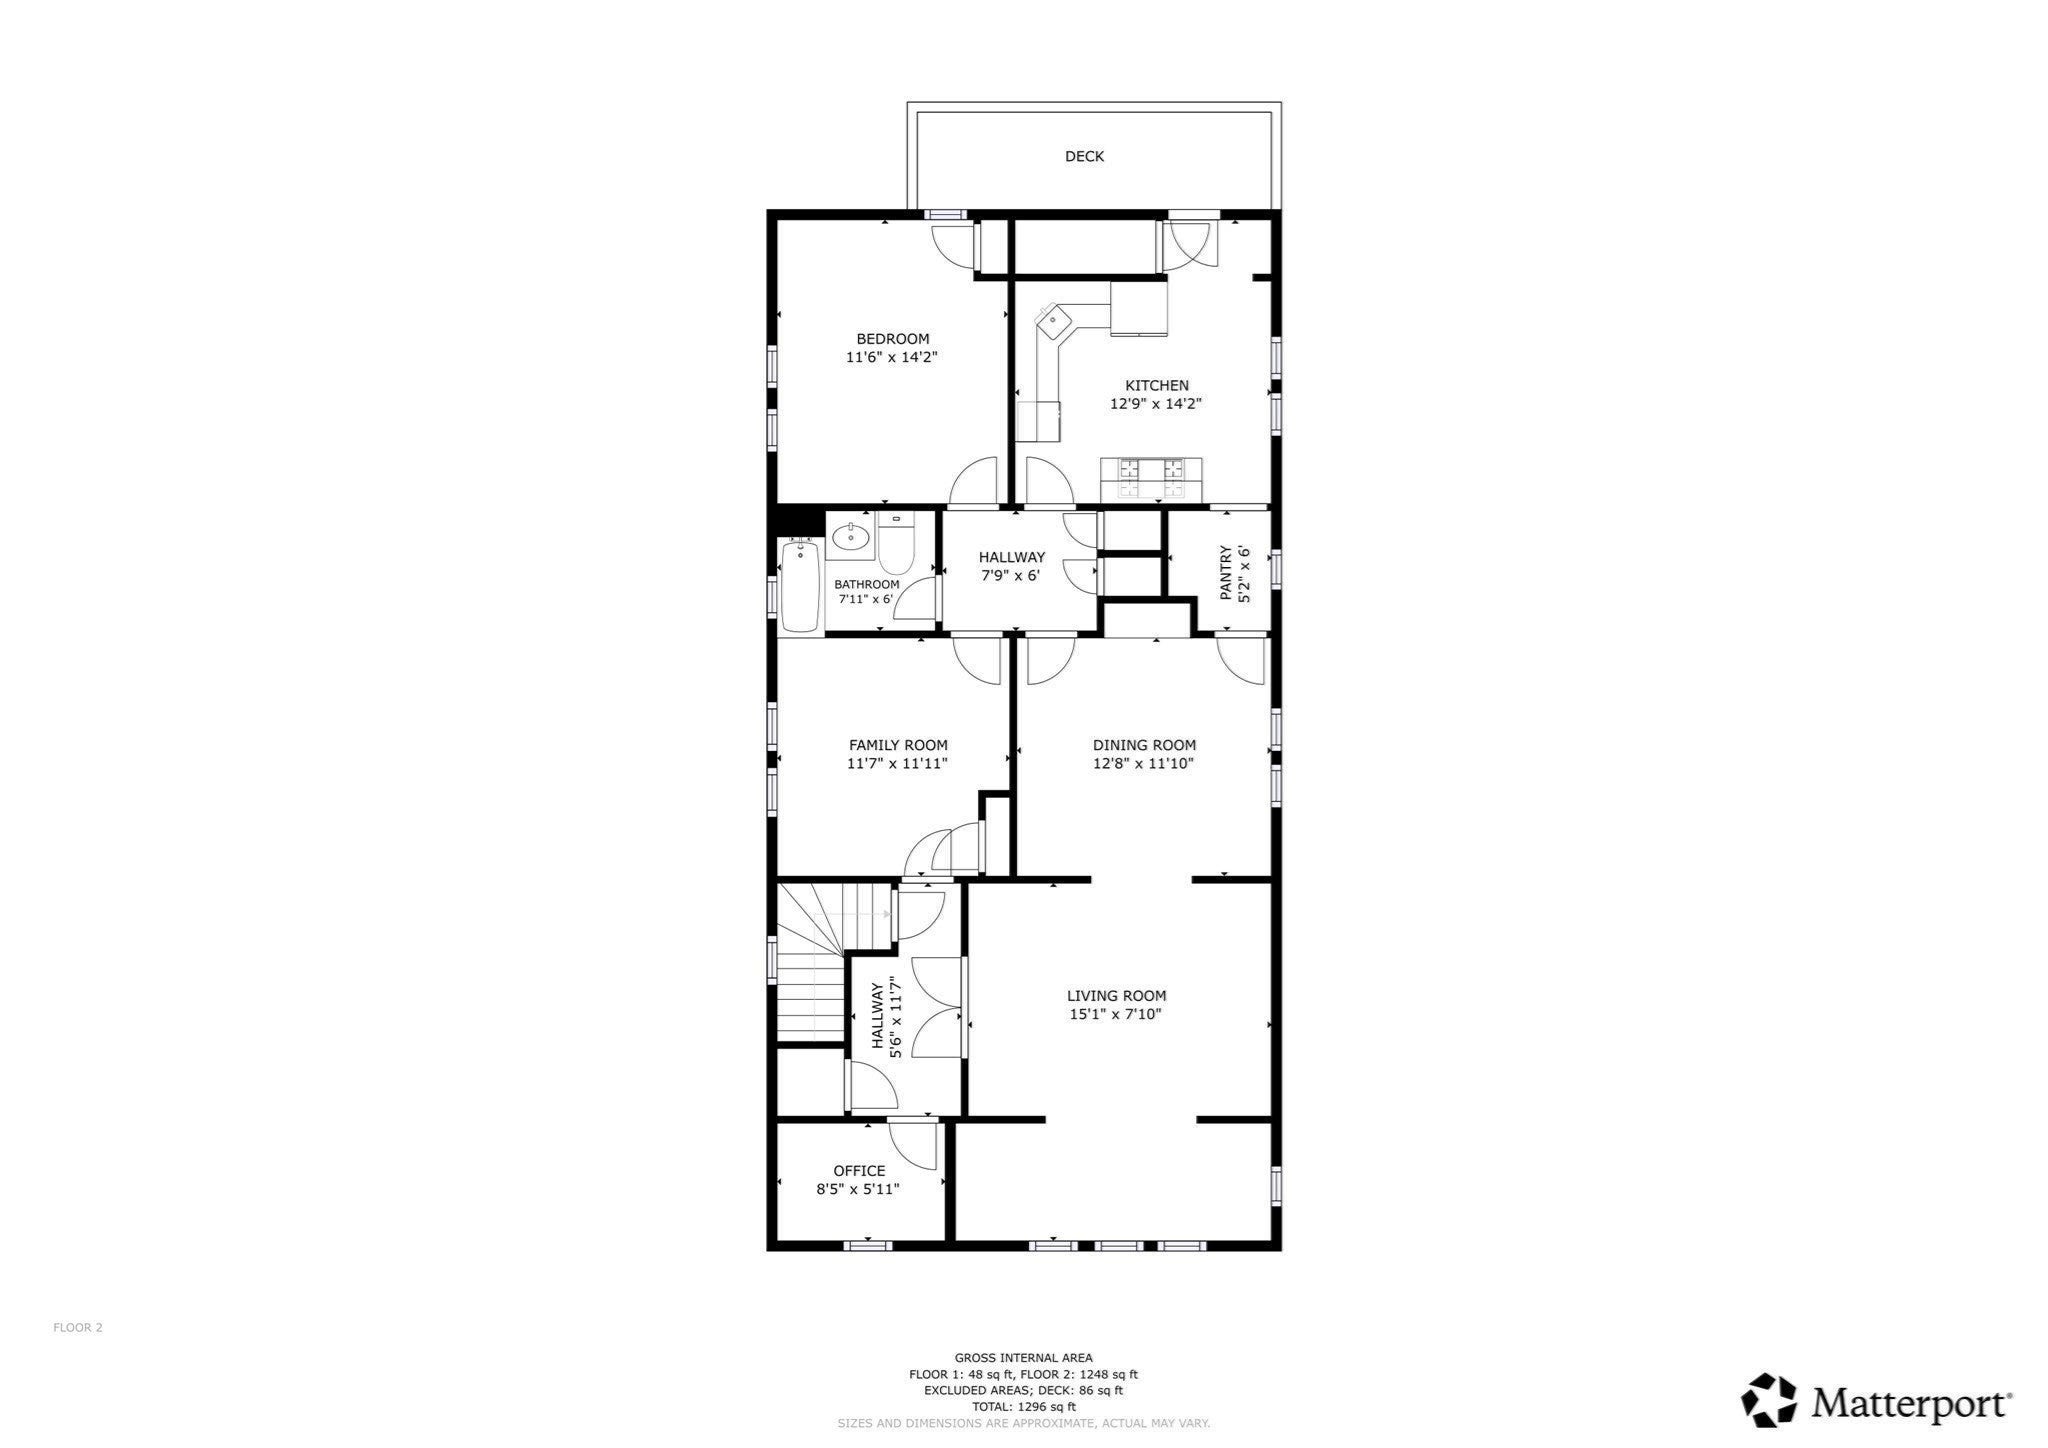
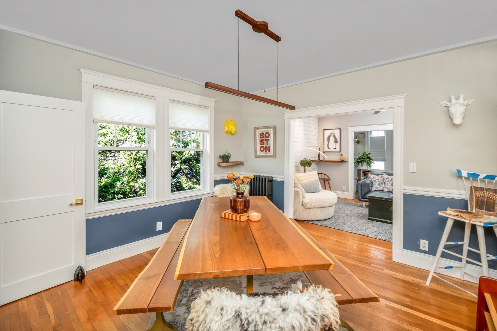
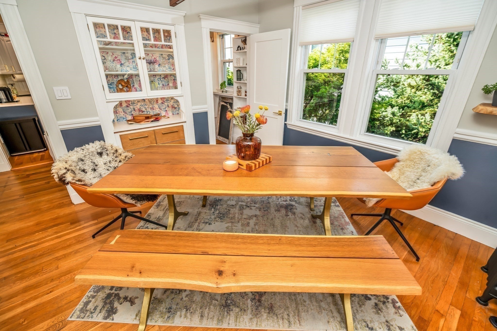
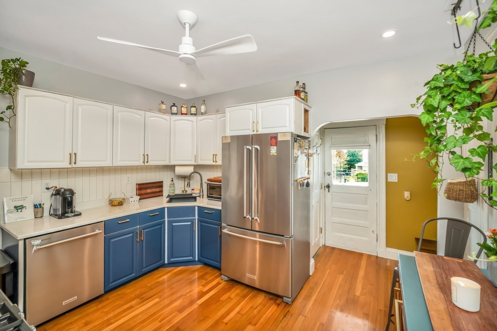
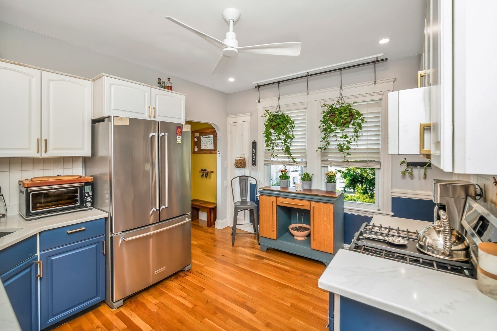
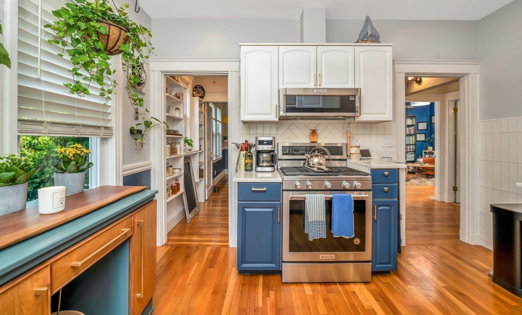
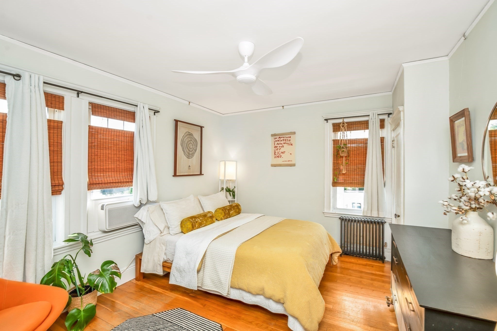
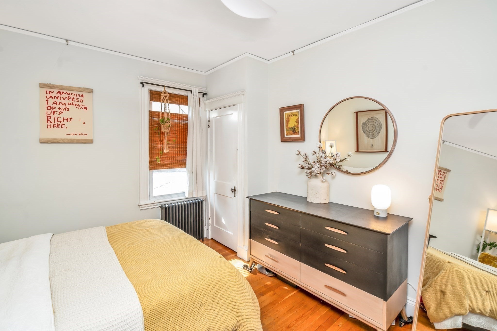
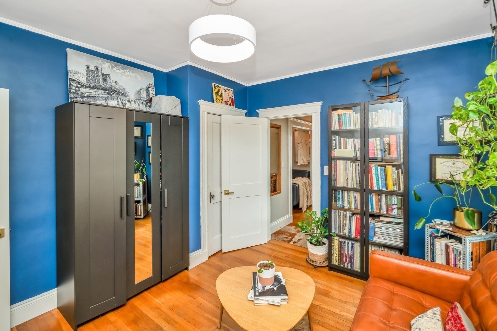
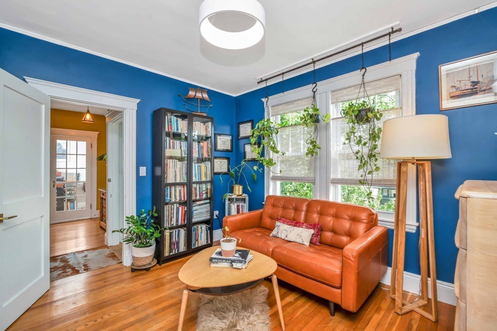
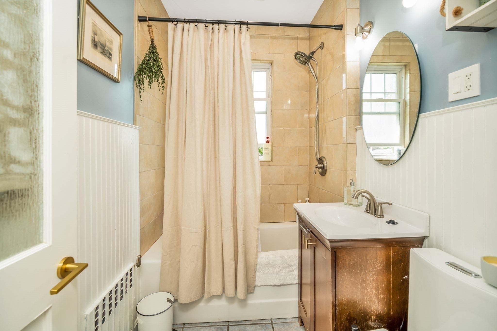
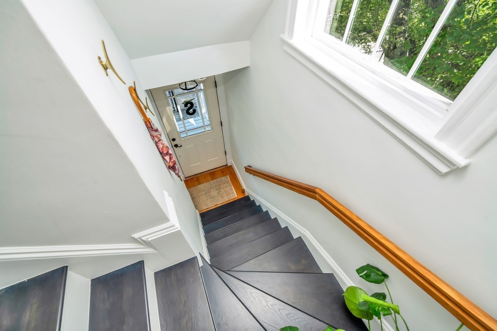
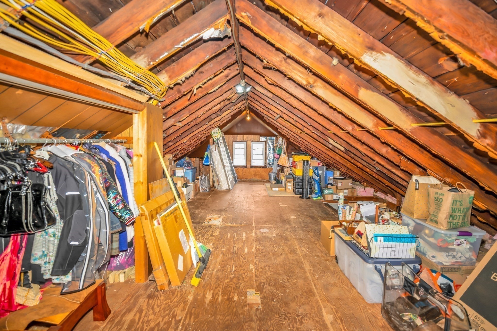
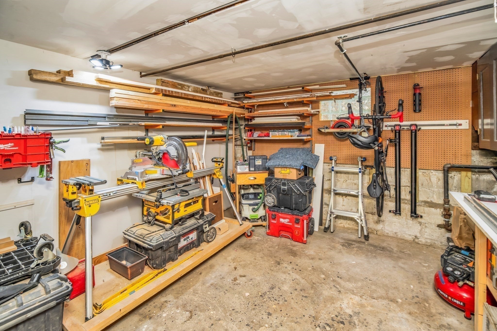
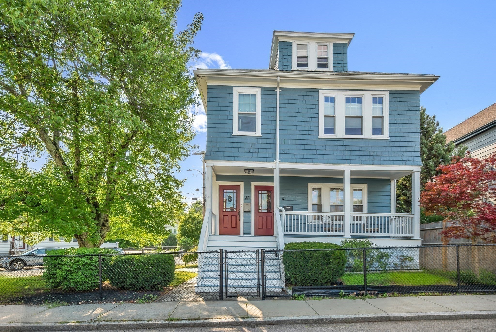
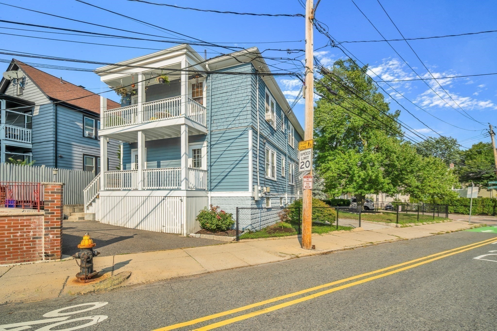
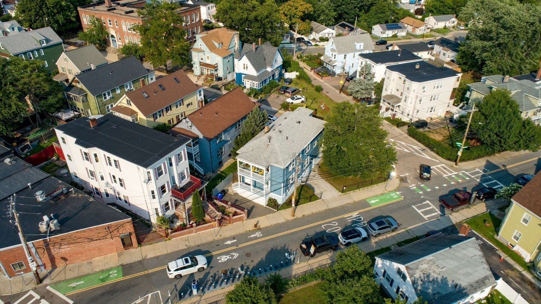
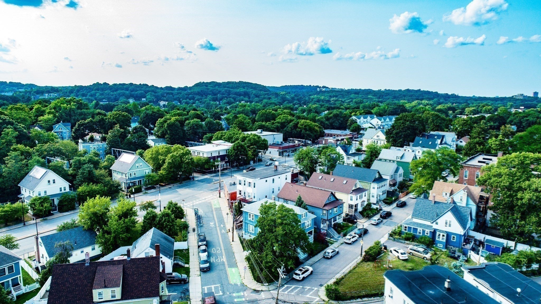
A rare combination of space, flexibility, and outdoor living in Roslindale. This beautifully maintained top-floor condo offers an impressive 1,319 square feet of living space and lives more like a single-family home, with a private rear deck, deeded parking, dedicated storage, and an unusually flexible floor plan. Tucked into a peaceful Roslindale neighborhood and less than a mile from Roslindale Village, this spacious home offers room to live, work, entertain, and grow. Natural light fills the inviting living and dining areas, while the thoughtful layout provides two bedrooms, a comfortable den, and a versatile bonus room currently used as a home office. The generous footprint gives you the flexibility to create spaces that work for your lifestyle today and evolve with you over time.At the heart of the home is a beautifully remodeled kitchen, completed in 2024, with modern finishes, smart functionality, and a generous walk-in pantry. Smart home integration adds everyday convenience, while the open, welcoming feel makes the kitchen equally suited to a quiet morning coffee or gathering with friends.Step outside to your private rear deck, an ideal space for morning coffee, outdoor dining, or relaxing at the end of the day. A deeded parking space adds everyday convenience, while dedicated basement storage provides plenty of room for bikes, seasonal items, and everything else you don't want taking up space inside.Above it all, the unfinished walk-up attic offers an exciting opportunity for the future. Whether used for additional storage or transformed into additional living space, this unique area gives the next owner room to imagine what comes next, subject to applicable approvals.And then there's the location. Less than a mile from Roslindale Village, you're close to neighborhood cafés, restaurants, shops, and local favorites, while still enjoying the quiet and privacy of a residential neighborhood.Thoughtfully updated, beautifully maintained, and exceptionally spacious, this is a home that offers something increasingly hard to find in Roslindale: the space and flexibility of a single-family home with the convenience of condo living.Seller is offering a 1% seller credit that may be used toward an interest-rate buy down and/or the buyer's closing costs and prepaid expenses.
- Additional Details
- Status: Active
- Type: Condo, Condominium
- Style: Half-Duplex
- Area: Roslindale
- Zip Code: 02131
- HOA Fee: $205
- Living Levels: 2
- Unit Level: 2
- Parking
- Garage Capacity: 1
- Parking Spaces: 1
- Rooms and Dimensions
- Total Units: 2
- Total Floors: 2
- Total Rooms: 7
- Has Basement: Yes
Loading...
$628,000
- Listing ID: 73564531
- Bedrooms: 2
- Full Baths: 1
- Living Area: 1,319 sqft Convert
- Lot Size: 4,001 sqft Convert
- Acres: 0.09
View description

Luxury Residential Group
(617) 233-5800
Receive more info or arrange a tour
When you are ready, please contact us and we will put our unrivaled knowledge of the Boston real estate market to work for you. Whether you are buying a luxury condo or renting a luxury apartment, we pledge to make your experience as stress free and enjoyable as possible.
Please call, email, or send us a message through the web form below. An LRG Real Estate agent will contact you promptly.

 LRG Luxury Residential Group | 355 Boylston St, Boston MA 02116 | (617) 233-5800 | |